Onoaida, Yakushima屋久島・尾之間
Banyan Retreatバンヤン・リトリート
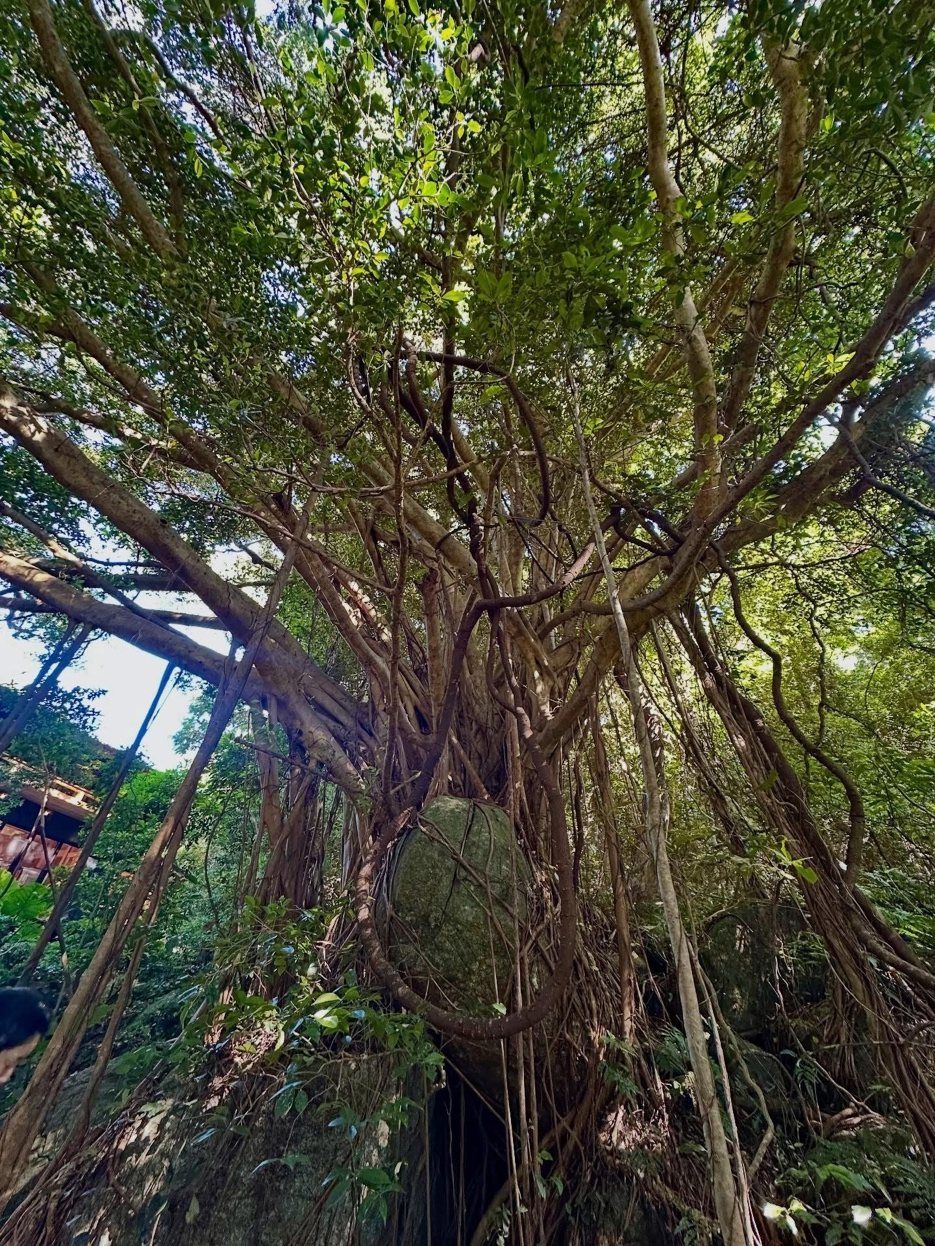
Six acres of forest, farm, food and shelter, grown around an ancient banyan tree in the south of Yakushima.
屋久島の南、古いバンヤンの木を中心に育つ、森と畑と食と宿の約2.4ヘクタール。
Banyan Retreat began in 2020 with an overgrown plot, a 1923 house and a garden so damaged that not even earthworms lived in it. Since then we have cleared rubbish and invasive growth, reopened the paths of air and water through the ground, built gardens by hand, and raised small timber buildings among the trees.
バンヤン・リトリートは2020年、荒れた土地と1923年築の家、そしてミミズさえいないほど傷んだ庭から始まりました。ごみや侵入植物を取り除き、地中の空気と水の通り道を開き直し、手づくりで菜園を育て、木々のあいだに小さな木の建物を建ててきました。
Today the land holds three guest houses, a restaurant, food gardens, streams and forest, all tied together by footpaths and cared for as one living place. Here the landscape is not decoration around the buildings: it is what everything else stands on.
いまこの土地には、3棟の宿、レストラン、菜園、小川、そして森があり、小道で結ばれたひとつの生きた場所として手入れされています。ここでは風景は建物を飾るものではなく、すべての土台です。
Stay泊まる
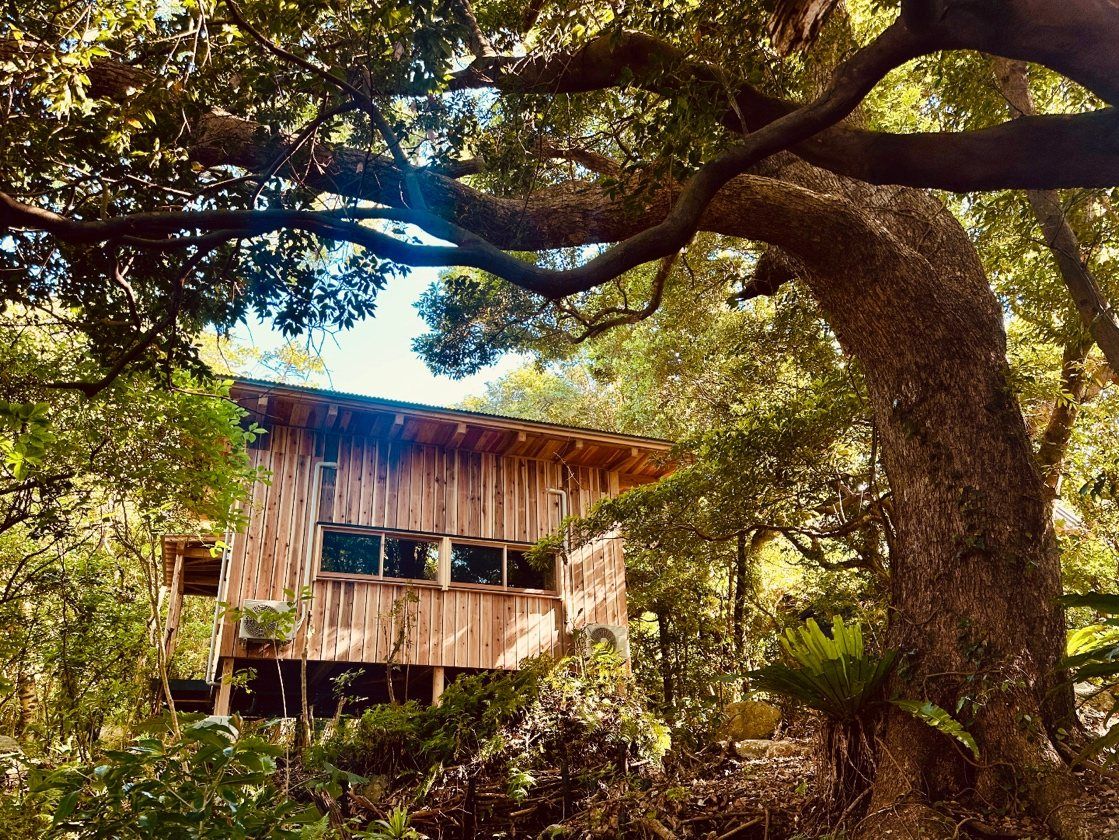
Each house has a fully equipped kitchen, a private bathroom and Wi-Fi, and each was built with local cedar by island and Japanese craftspeople.
どの棟にも調理器具付きのキッチン、専用バスルーム、Wi-Fiがあり、島と国内の職人が地元の杉でつくりました。
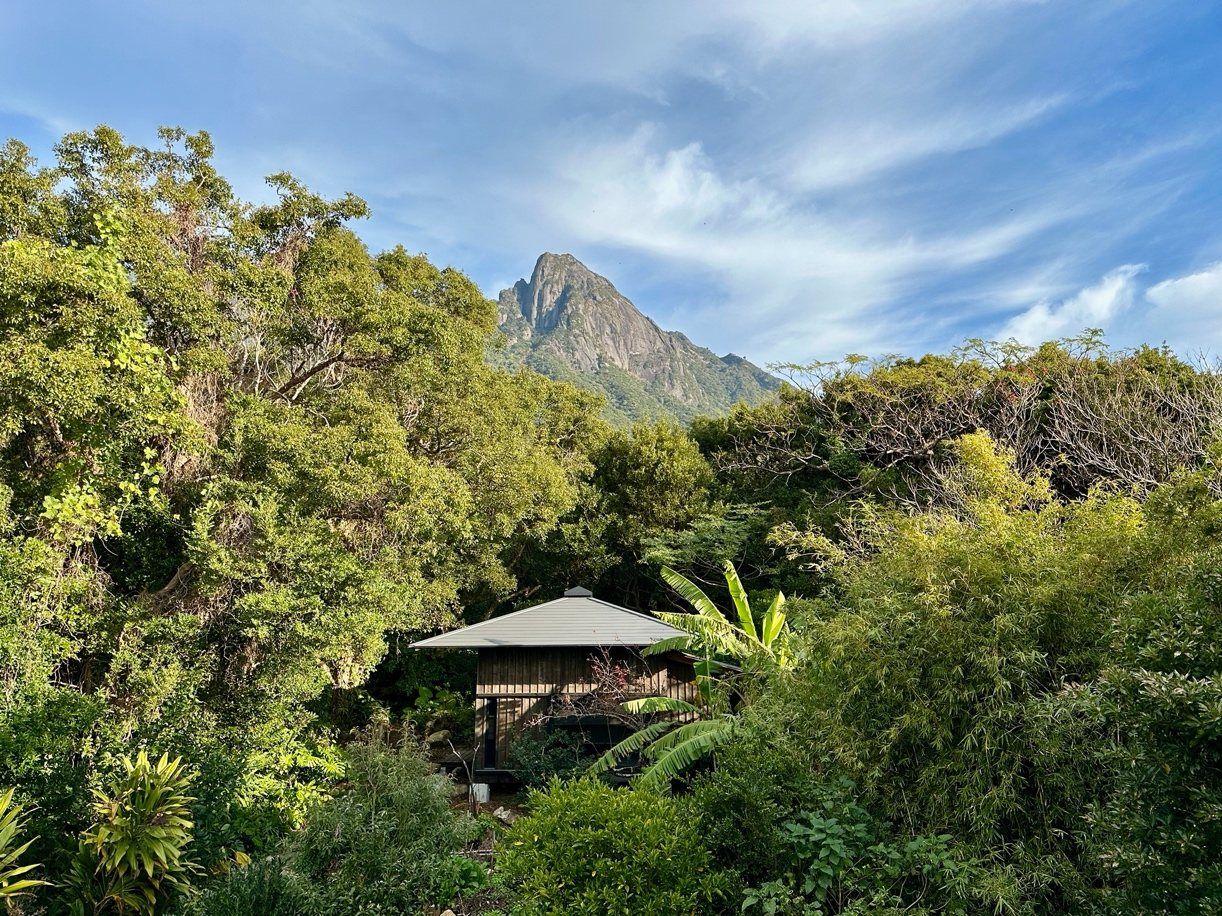
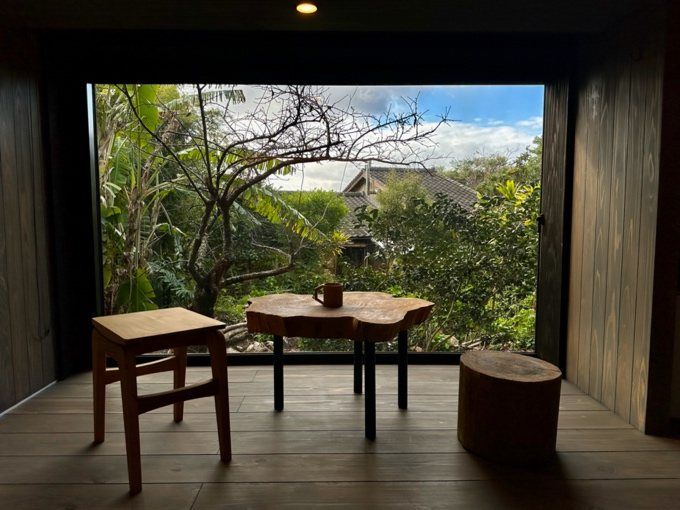
Banyan Nestバンヤン・ネスト
Sleeps 2, up to 32名、最大3名
A small cabin built inside the frame of an old gazebo, winner of the 2025 NY Architectural Design Award and the 2024 IDA Design Award. Designed by tono Inc. and built by Wakuworks.
古い東屋の骨組みを生かした小さなキャビン。2025年 NYアーキテクチュラル・デザイン・アワードと2024年 IDAデザインアワードを受賞。設計はtono Inc.、施工はWAKUWORKS。
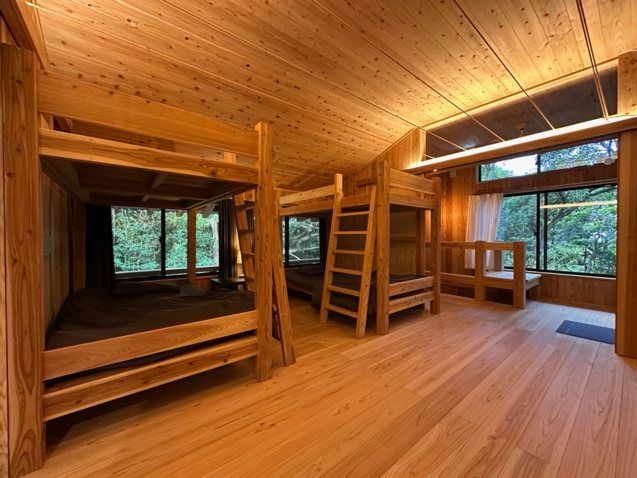
Banyan Horizonバンヤン・ホライズン
Sleeps 66名
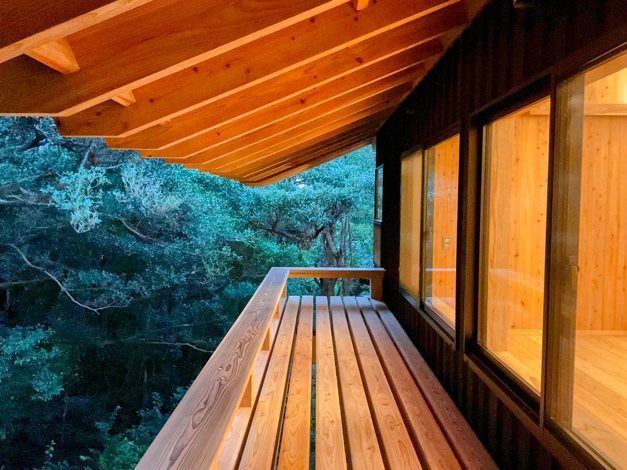
The upstairs suite of Banyan Commons, directly above the Kitchen, with a balcony looking into the banyan's canopy. Designed by Passive Design Plus and built by Wakuworks.
バンヤン・キッチンの上にあるコモンズ2階の客室。バルコニーからはバンヤンの枝葉が目の前に広がります。設計はPassive Design Plus、施工はWAKUWORKS。
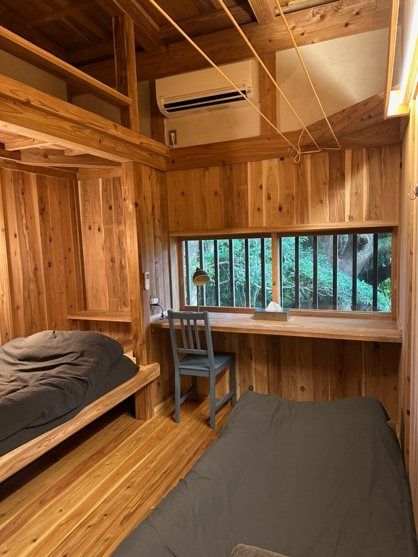
Banyan Crossroadsバンヤン・クロスロード
Sleeps 4, up to 64名、最大6名
A cedar house on reclaimed, drained land, designed and built by the Yakushima firm Inahokobo, which works almost entirely in local jisugi cedar.
造成して排水を整えた土地に建つ杉の家。地杉をほぼ専ら使う屋久島の工務店Inahokoboが設計・施工しました。
Book direct for our best rate: yakushimabanyan@gmail.com. Coming in 2027: Banyan Tei, a 5.5 × 5.5 m covered pavilion for yoga and meditation.
直接のご予約が最もお得です:yakushimabanyan@gmail.com。2027年には、5.5m×5.5mの屋根付きヨガ・瞑想スペース「バンヤン亭」が完成予定です。
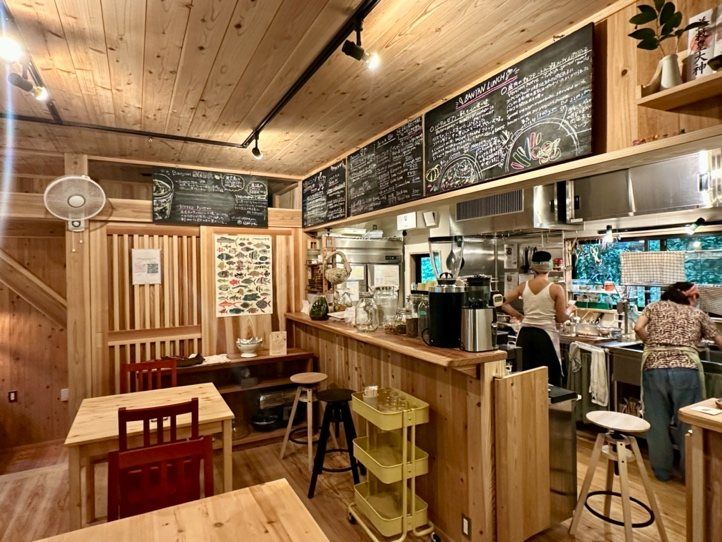
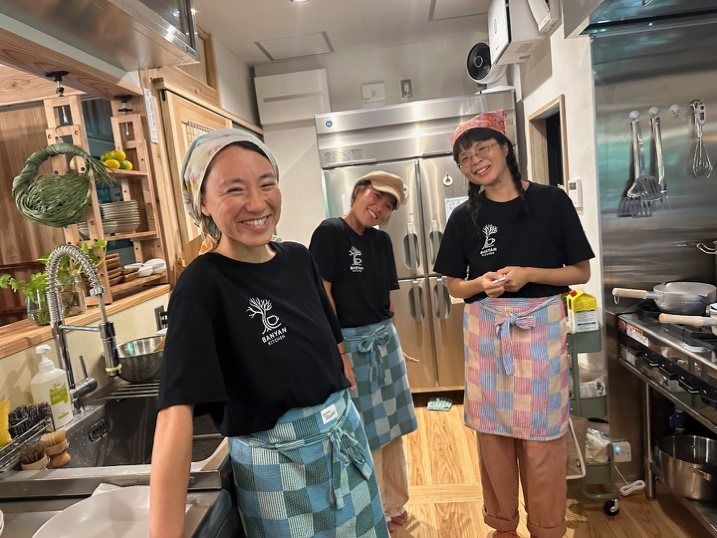
Banyan Kitchenバンヤン・キッチン
Seasonal organic set meals made with local produce, our own garden and a network of island hunters, farmers, fishers and makers.
地元の食材、自家菜園、そして島の猟師・農家・漁師・作り手から届く恵みでつくる、季節のオーガニック定食。
- Our specialty: Yakushima deer
- Organic rice, meat, vegetables and dairy from the island
- Vegan options and homemade desserts
- Specialty arabica coffee, local craft beer and organic wine
- Our own miso, yogurt and fermented hot sauce
- 名物:屋久鹿料理
- 島のオーガニックの米・肉・野菜・乳製品
- ヴィーガンメニューと自家製デザート
- スペシャルティコーヒー、地元のクラフトビール、オーガニックワイン
- 自家製の味噌、ヨーグルト、発酵ホットソース
Opening hours営業時間
Route 77, 786-4 Onoaida · 080-9570-6344 · 屋久島町尾之間786-4(県道77号沿い)・ 080-9570-6344 ・ yakushimakitchen@gmail.com
Learn and experience organic red rice farming有機赤米づくりを学び、体験する


About 4 hours約4時間Ages 2 and up, up to 6 guests2歳以上・最大6名English and Japanese英語・日本語Meal included食事付き
Join a farmer in the fields: walk barefoot in the muck, plant or harvest the season's rice, and see regenerative farming up close with KINOKI, organic farmers who have grown traditional red rice for years. The day ends with a farm-to-table meal.
農家と一緒に田んぼへ。裸足で泥の中を歩き、季節に合わせて田植えや稲刈りをしながら、長年在来の赤米を育ててきた有機農家KINOKIとともに環境再生型の米づくりを間近で学びます。最後は地元の有機食材の食事を囲みます。
How the land was restored土地の再生について
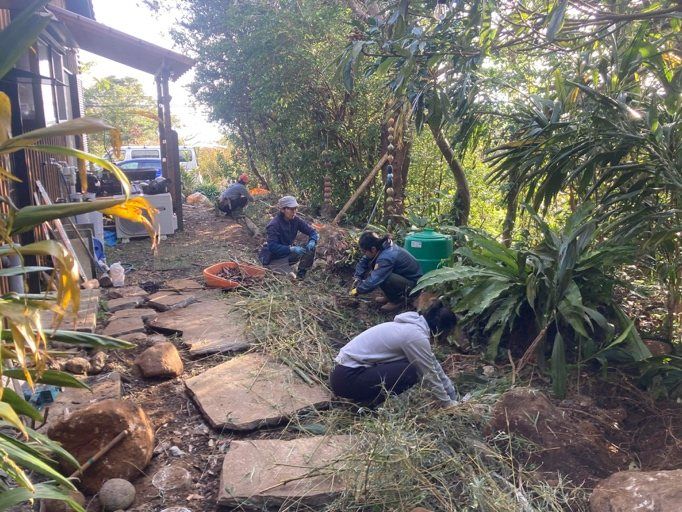
Our work follows Daichi no Saisei ("regeneration of the earth"), the method developed by landscape gardener Yano Tomonori. Its central idea is that the ground breathes: beneath the surface run veins of air and water, and when concrete, compaction and blocked drainage seal them, water pools, roots suffocate and plants decline.
私たちの取り組みは、造園家・矢野智徳氏が築いた「大地の再生」の手法に沿っています。その核にあるのは、大地は呼吸しているという考え方です。地中には空気と水の通り道があり、コンクリートや締め固め、排水の詰まりがそれをふさぐと、水はよどみ、根は窒息し、植物は衰えていきます。
“If air does not move, water does not move.”「空気が動かないと水は動かない」
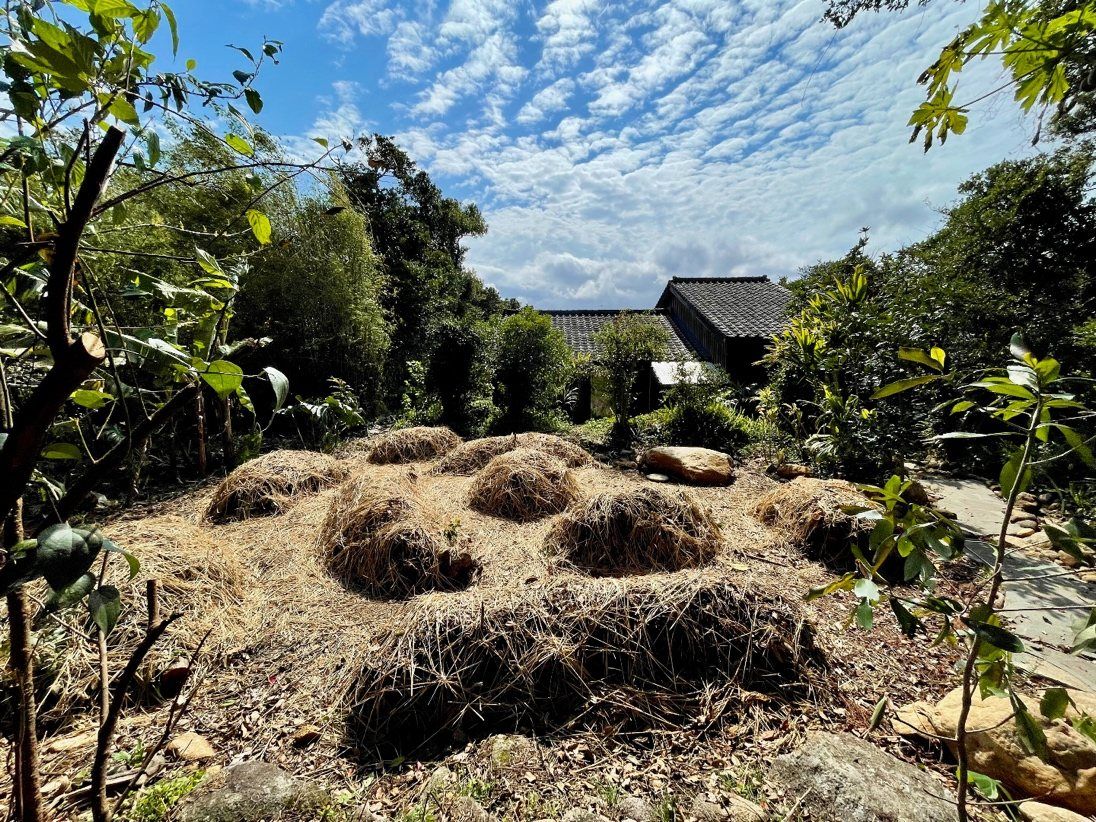
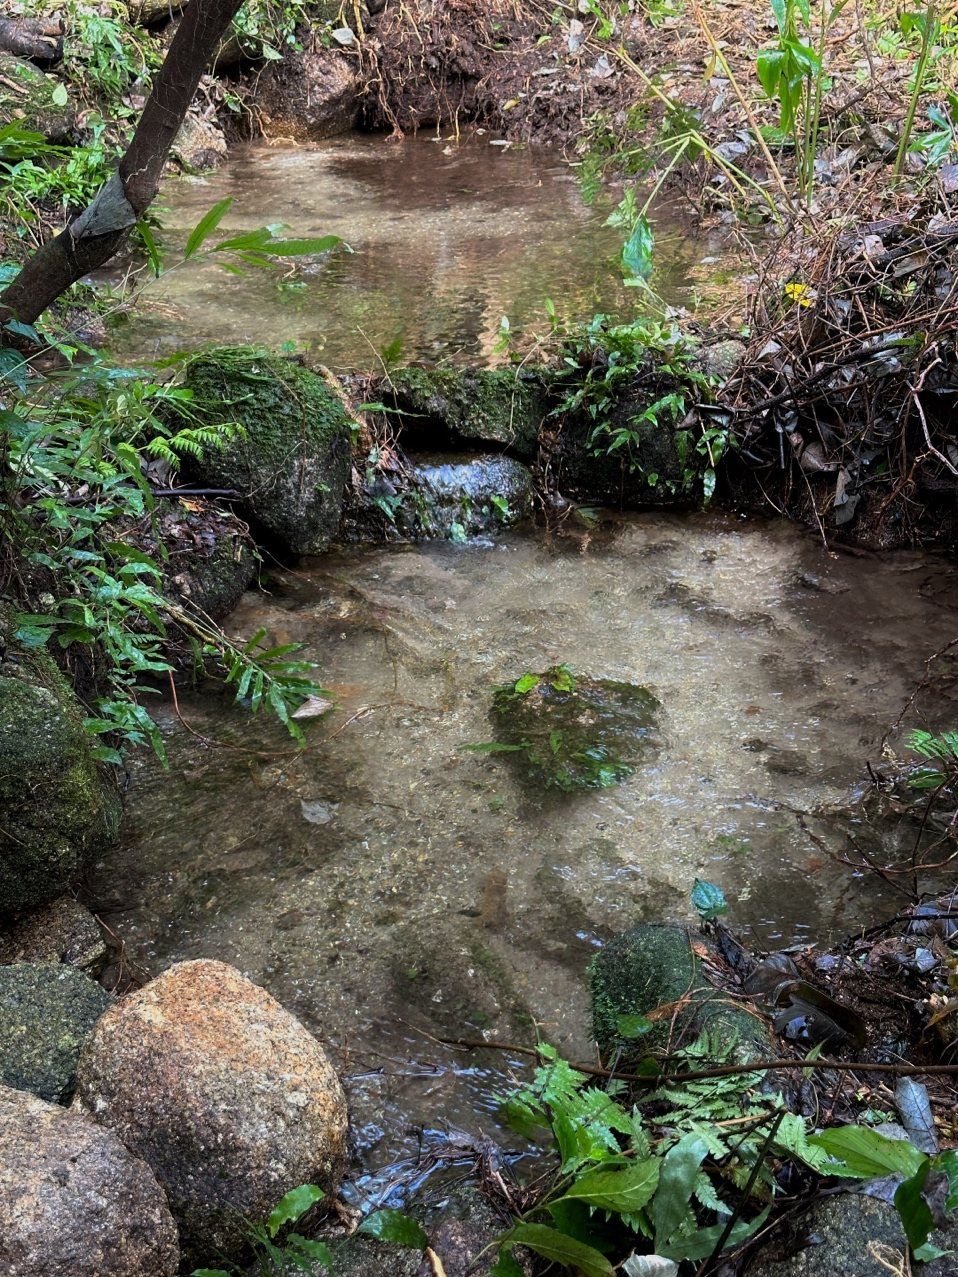
So we dig air-and-water veins filled with charcoal and broken roof tiles, break open old paths, clear blocked streams, and build garden beds from pruned branches. What you see on the map is the result of that slow work:
そこで私たちは、炭と割れた瓦を詰めた空気と水の通り道を掘り、古い小道を崩し、ふさがれた小川を開き、剪定した枝で菜園の畝をつくってきました。地図に描かれているのは、その積み重ねです。
- Breathable pathways
- Bio-swales
- A biofilter pond
- A wastewater garden
- Hügelkultur beds
- Rainwater channels
- Natural stone steps
- Replanting
- 呼吸する小道
- バイオスウェール
- バイオフィルター池
- 排水浄化ガーデン
- ヒューゲルカルチャーの畝
- 雨水の水路
- 自然の石段
- 植え替え
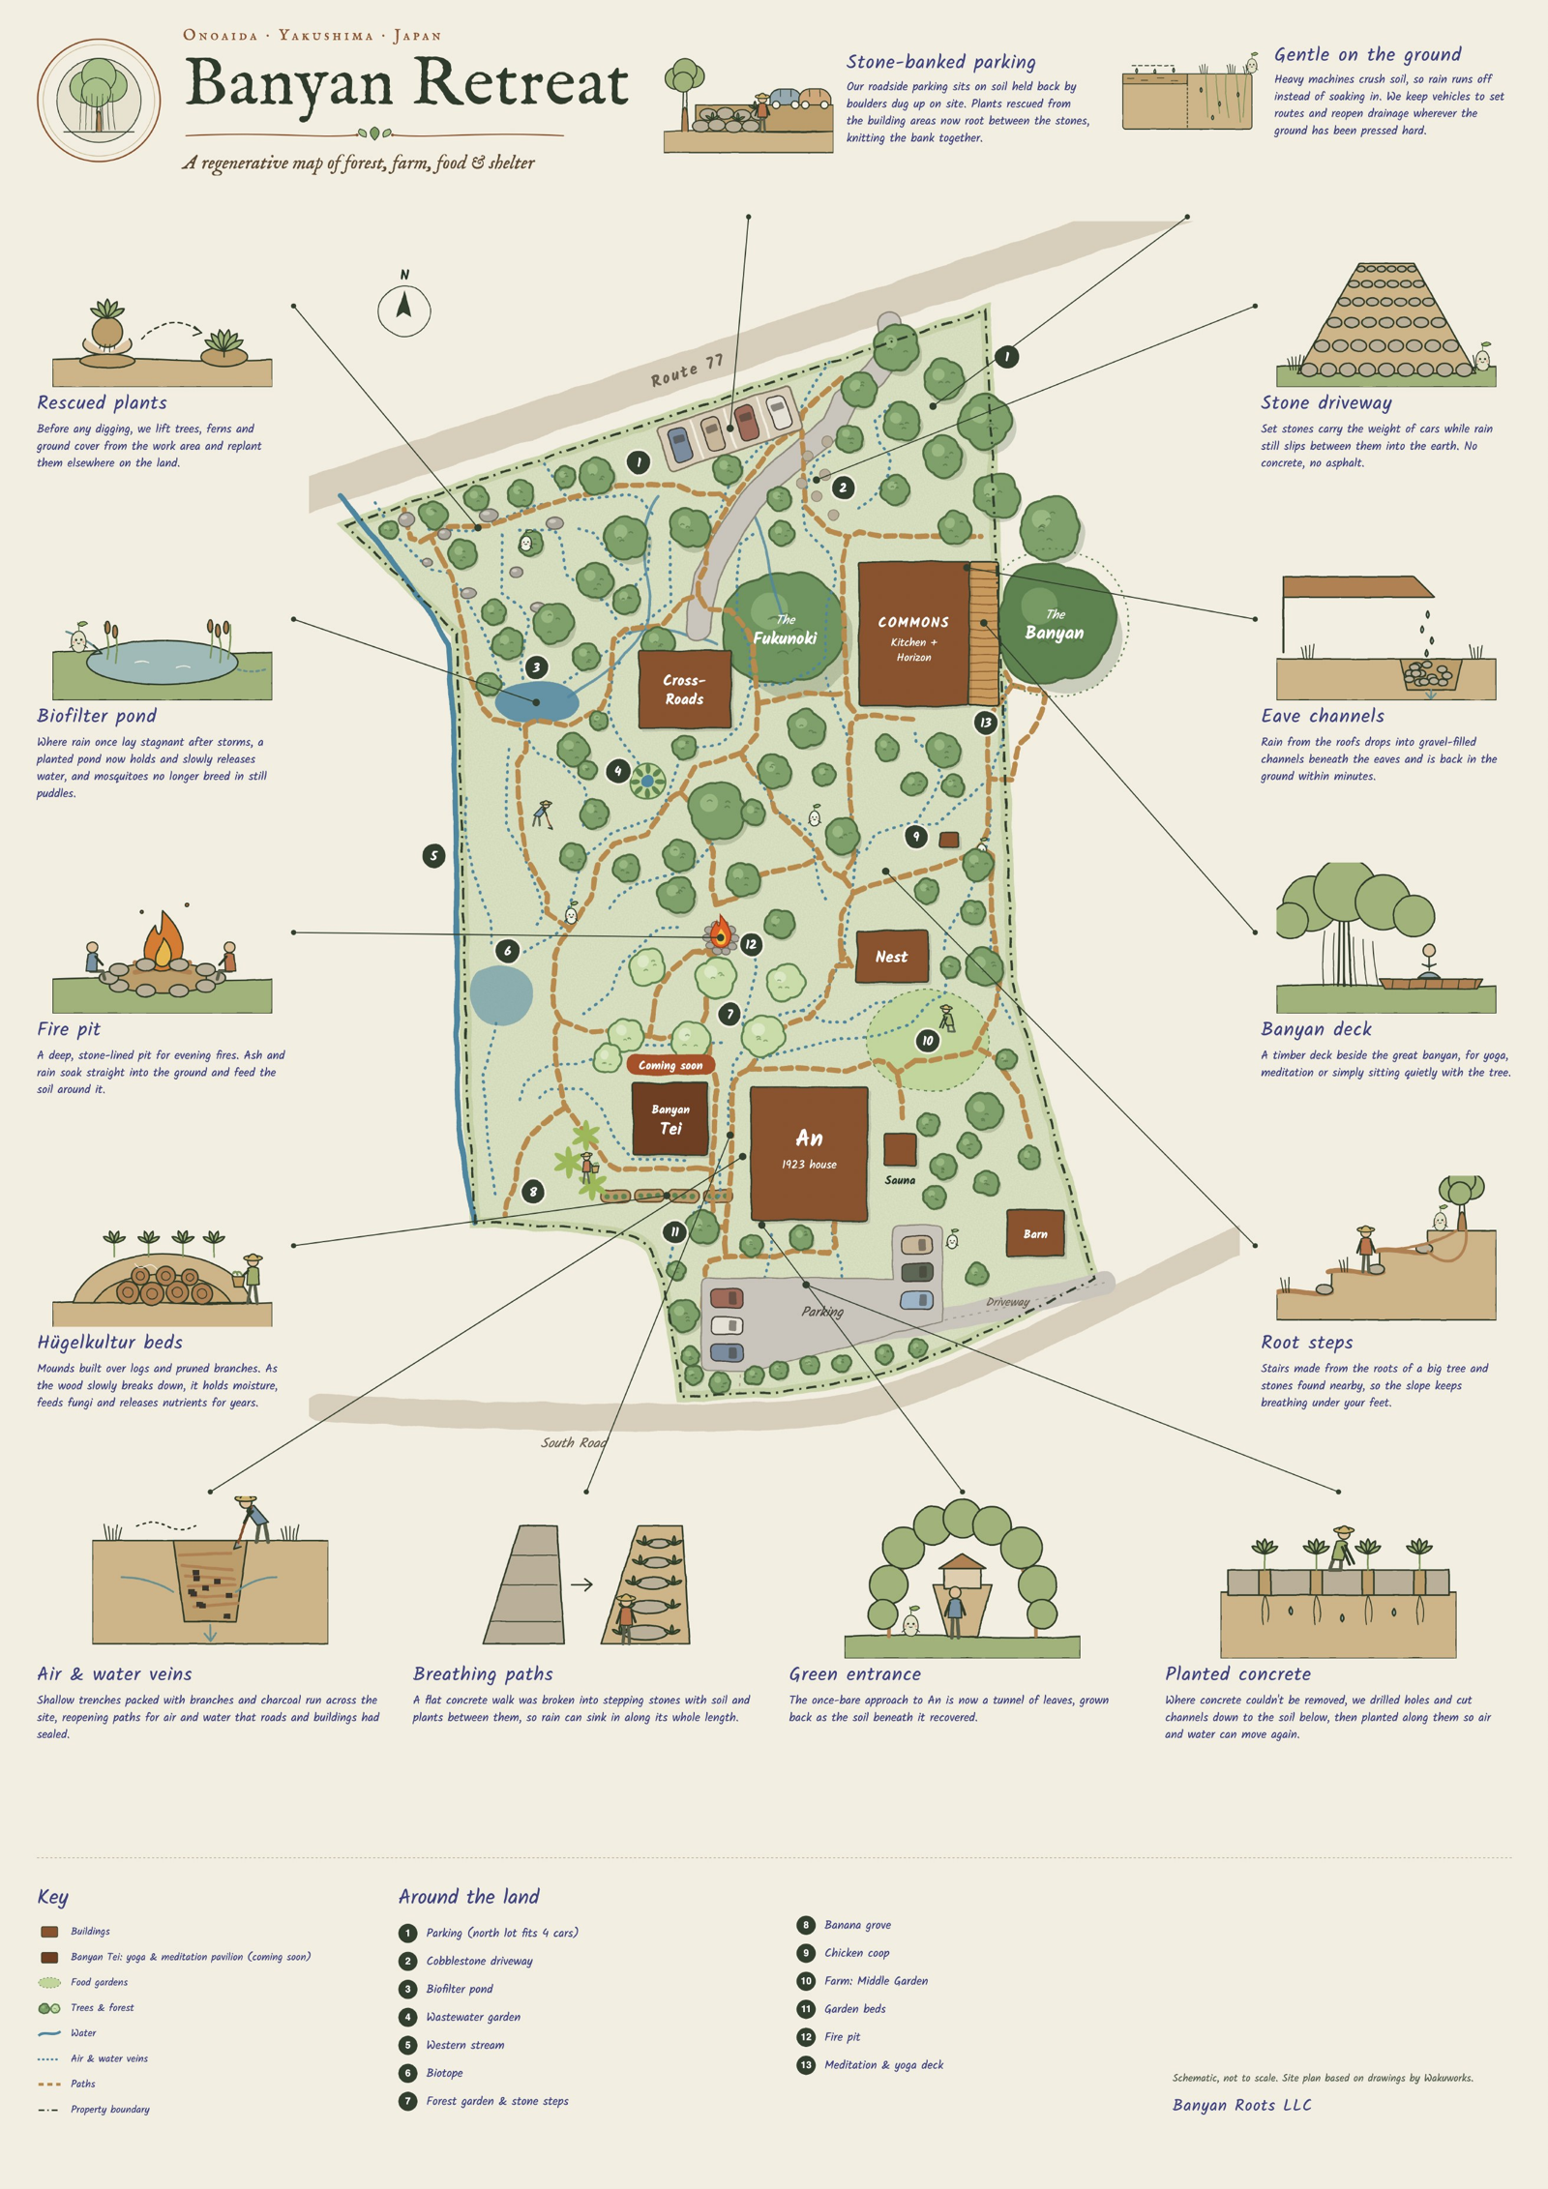
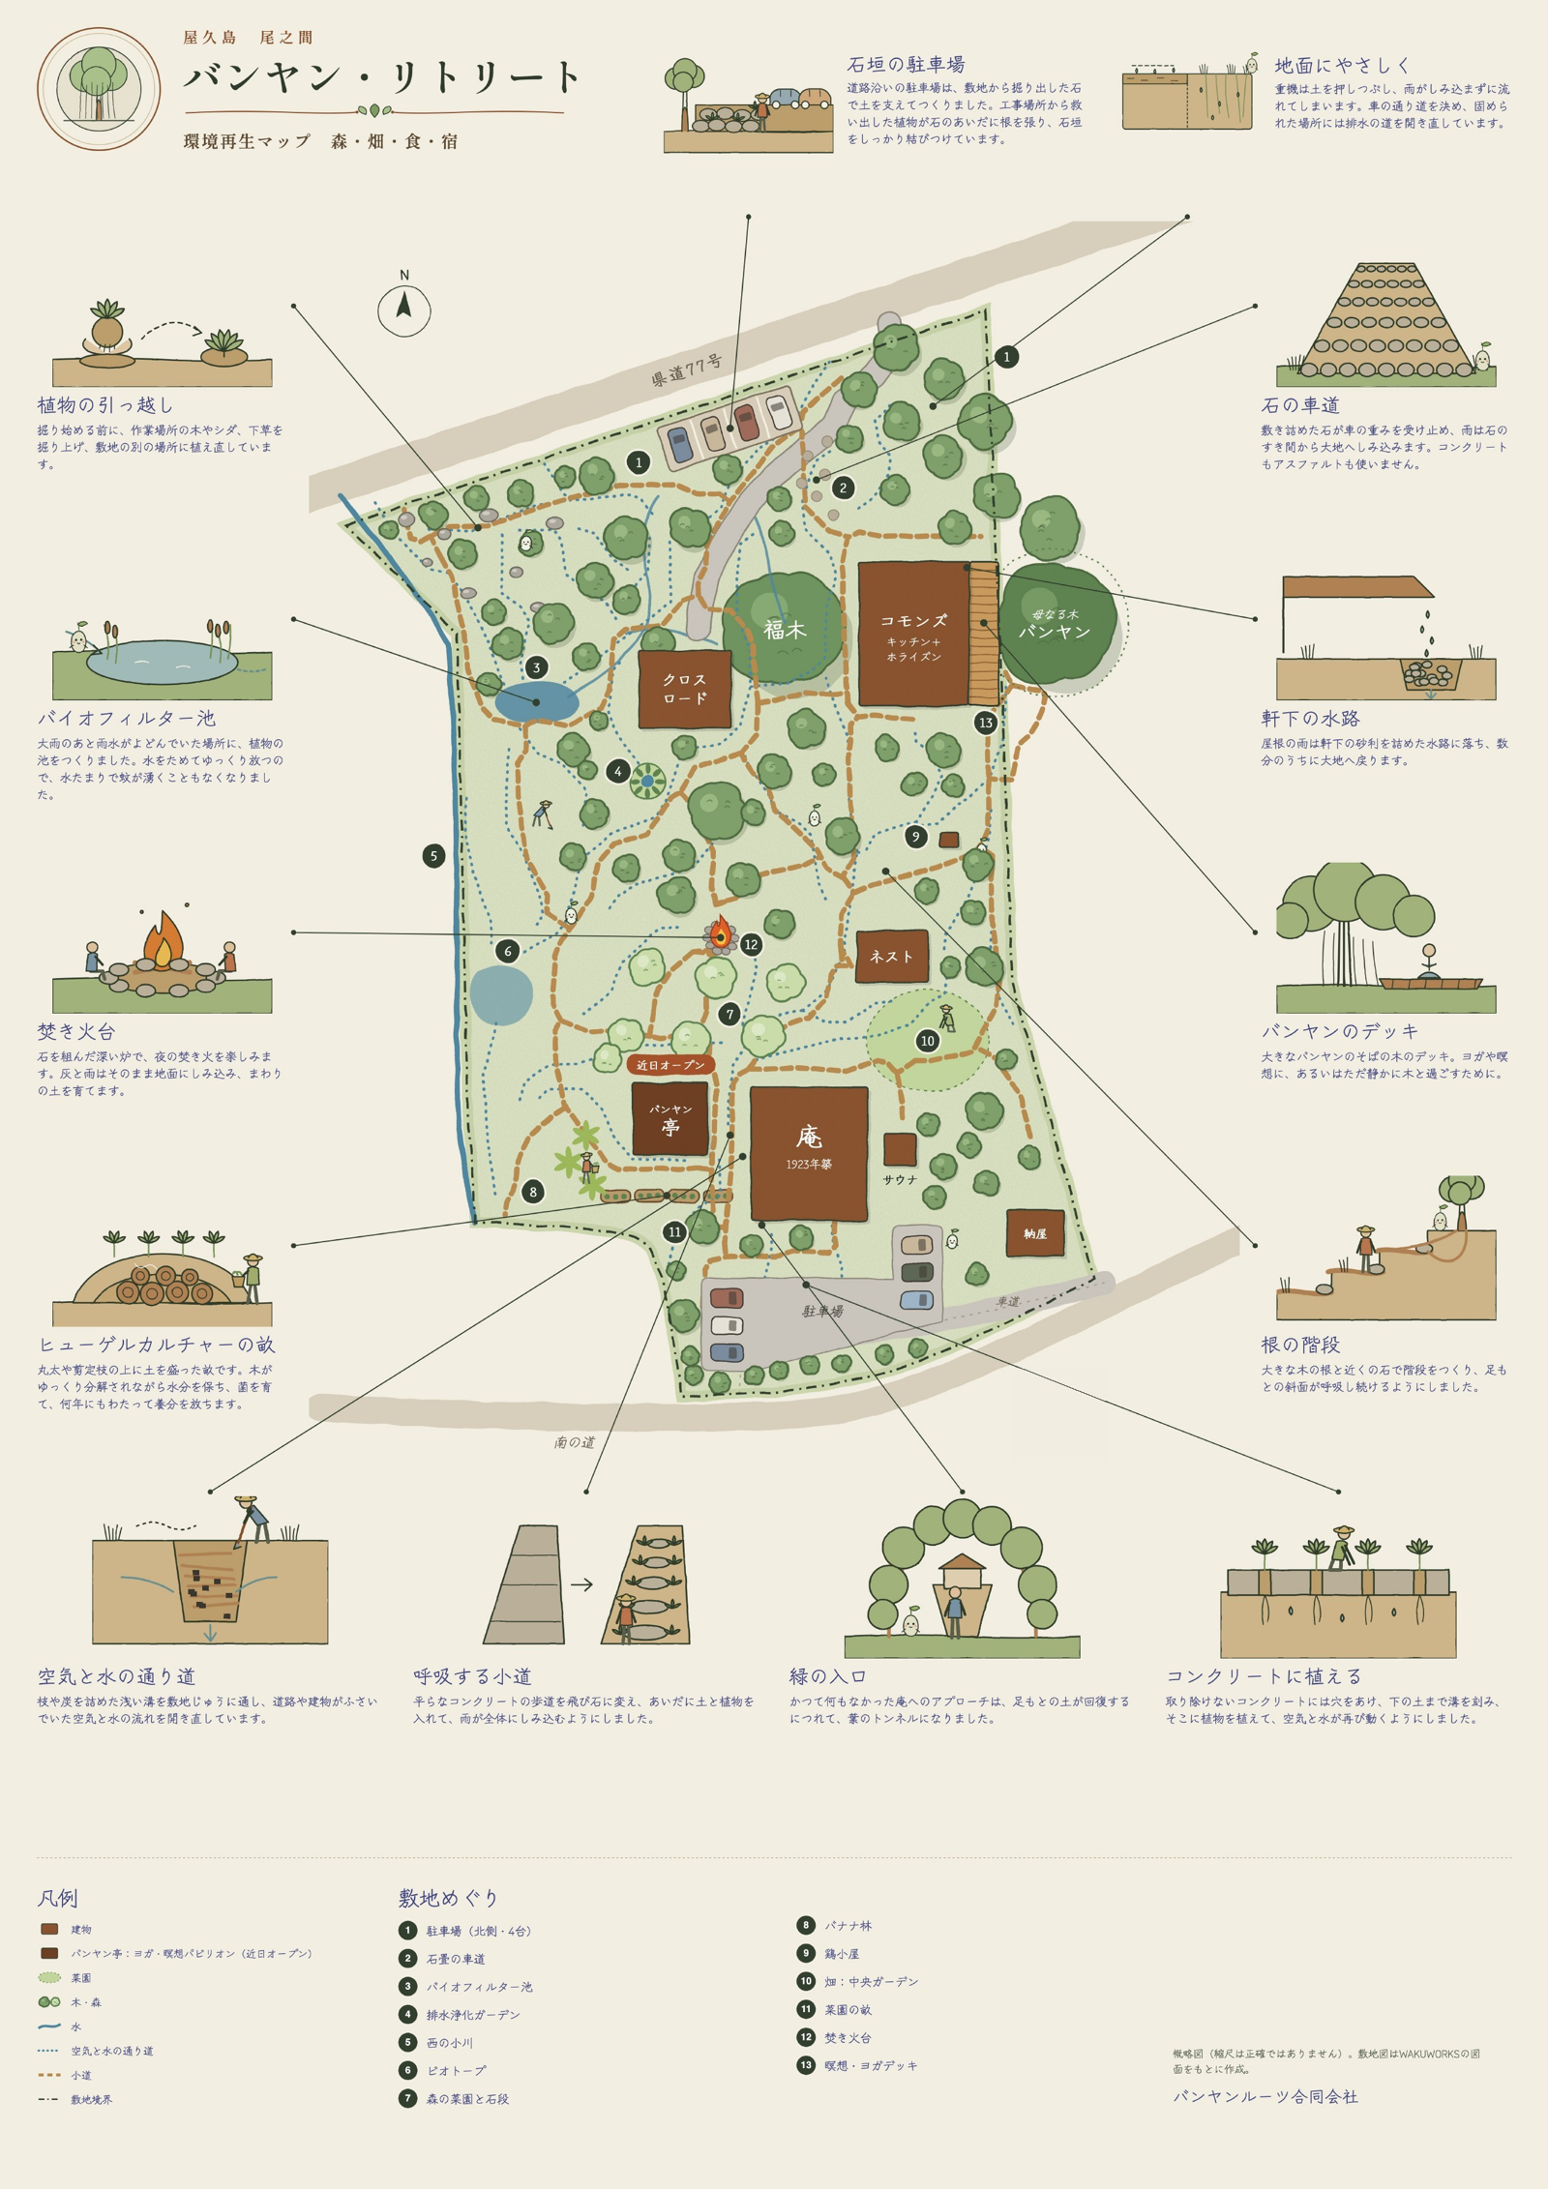
Tap the map to see it full size.地図をタップすると拡大表示します。
Made withつくり手
Wakuworks
Regenerative architecture and earthworks, led by architect Tomonari Waku. Built the Nest and the Commons and shaped much of the land.
建築家・和久倫也氏が率いる環境再生型の建築・土木事務所。ネストとコモンズを施工し、土地づくりの多くを担当。
tono Inc.
Ono Tsukasa's “bacteria architecture” practice, which designed the award-winning Nest.
「菌築家」Ono Tsukasa氏の建築事務所。受賞作ネストを設計。
Passive Design Plus
Kyosuke and Michiyo Tomita's studio, lead designers of Banyan Commons.
Tomita夫妻の設計事務所。バンヤン・コモンズの主設計。
Inahokobo
Isao Urata's Yakushima builders, champions of local jisugi cedar. Designed and built the Crossroads.
地杉の活用を牽引する屋久島の工務店。クロスロードを設計・施工。
Mocchomucreate
Yakushima carpenters who led the woodwork on the Nest and Commons.
ネストとコモンズの大工工事を担った屋久島の工房。
The full story詳しく読む
Read the Banyan Retreat guide: the history of the island, the restoration of the land, every building, the Kitchen and our partners, in English and Japanese.
島の歴史、土地の再生、各施設、キッチン、関係者について、英語と日本語でまとめたバンヤン・リトリートのガイドです。